Understanding the layout of a property is not always easy from measurements or written descriptions alone. Whether you are buying a home, planning an interior makeover, designing an office, or marketing a property, visual information can make the space much easier to understand.
This is where 2D and 3D floor plans can be valuable. Digital floor plans transform measurements and room layouts into visual representations that help people understand how different areas connect and how a space could be used.
What Is a 2D Floor Plan?
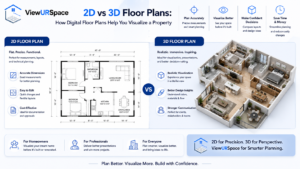
A 2D floor plan provides a top-down view of a property. It typically shows walls, rooms, doors, windows, and measurements.
Think of it as looking down at a property from above.
2D plans are particularly useful when the main goal is understanding the structure and dimensions of a space. They can show the relationship between rooms without adding unnecessary visual details.
For example, a homeowner planning a renovation may use a 2D floor plan to understand the size of a bedroom and its relationship to nearby rooms.
What Is a 3D Floor Plan?
A 3D floor plan takes visualization a step further by presenting the layout with depth and perspective.
Instead of seeing only lines and measurements, users can get a more realistic impression of the space. Depending on the software, walls, furniture, colors, and other elements can be represented in three dimensions.
This can be particularly helpful for people who find traditional technical drawings difficult to interpret.
2D vs 3D: Which One Is Better?
There is no single answer because both formats serve different purposes.
2D Floor Plans Are Useful For:
-
Understanding dimensions
-
Reviewing room arrangements
-
Planning construction or renovation
-
Comparing different layouts
-
Communicating basic spatial information
3D Floor Plans Are Useful For:
-
Visualizing a property’s appearance
-
Presenting design ideas
-
Understanding furniture placement
-
Helping non-designers interpret a layout
-
Creating more engaging property presentations
In many cases, using both formats together provides the clearest understanding of a space.
How Digital Floor Plans Help Homeowners
Home renovation decisions can involve significant time and money. Before buying furniture or changing the layout, homeowners need to understand whether their ideas will work within the available space.
A digital floor plan allows them to experiment.
A homeowner might create one layout with an open living and dining area and another with separate functional zones. Comparing the two digitally can make it easier to identify the most practical solution.
This approach can reduce guesswork and encourage more thoughtful planning.
How Floor Plans Help Real Estate Marketing
Property buyers want to understand what they are considering before arranging a viewing.
Photographs provide information about individual rooms, but they do not always explain how those rooms connect.
A floor plan can fill this gap.
By providing a visual overview, a property listing can help prospective buyers understand the overall layout and decide whether the property matches their requirements.
For real estate professionals, this makes floor plans a useful addition to traditional property photography.
Floor Plans for Interior Design Projects
Interior design involves many decisions, from furniture placement to circulation and room functionality.
A digital floor plan provides a foundation for making these decisions.
For example, designers can test whether a sofa and coffee table leave enough walking space. They can also explore alternative furniture arrangements without physically moving everything.
This makes digital planning particularly useful during the early stages of an interior project.
Why Visualization Matters Before Making Changes
One of the biggest advantages of digital space planning is the ability to test ideas before implementing them.
Imagine purchasing a large dining table only to discover that it restricts movement around the room. Or imagine choosing a furniture arrangement that looks attractive but makes a doorway difficult to access.
A digital floor plan can help reveal these problems before they become expensive or inconvenient.
The process is simple:
-
Create the basic floor plan.
-
Add rooms and important structural elements.
-
Add furniture or other objects.
-
Experiment with different arrangements.
-
Compare the alternatives.
-
Choose the layout that best fits the intended purpose.
Choosing the Right Floor Plan Tool
Different projects require different levels of detail. Before choosing a floor plan solution, consider how you intend to use it.
If accurate dimensions are the priority, look for tools that provide precise measurement and editing capabilities.
If presentation and visualization are more important, features that make layouts easier to view and share may be valuable.
Ease of use is another important factor. A tool that requires extensive technical knowledge may not be suitable for homeowners or casual users.
Making Space Planning More Accessible
Digital floor planning has made spatial visualization accessible beyond traditional professional design environments.
Homeowners can explore renovation ideas. Property professionals can communicate layouts. Designers can present concepts. Businesses can plan offices and workspaces.
The common benefit is the same: a visual representation makes it easier to understand how space can work.
Final Thoughts
Both 2D and 3D floor plans have an important role in modern space planning. A 2D plan provides a clear understanding of structure and dimensions, while a 3D representation can make the proposed space easier to visualize.
The best choice depends on the project’s purpose, but digital planning tools can make the overall process more efficient and easier to communicate.
For anyone looking for a practical way to create and visualize property layouts, ViewUrSpace is one option worth exploring. By turning spatial ideas into digital floor plans, tools like this can help users make more informed decisions before making real-world changes.