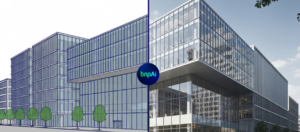
In modern architecture and interior design, visual presentation plays an important role in communicating creative ideas. A basic 3D model can explain the overall structure of a project, but it may not provide a clear picture of the final appearance. This is where 3D BASE To Render becomes useful. It transforms simple 3D models into detailed, realistic visuals that help designers, architects, and clients understand a project before construction begins.
With advanced rendering technology, designers can add realistic lighting, textures, materials, shadows, and environmental details to their existing 3D models. These improvements make architectural concepts easier to present and evaluate. Whether it is a residential building, commercial space, office, or interior project, rendering helps turn basic digital structures into impressive visual experiences.
What Is 3D Base to Render?
3D BASE To Render is a visualization process that converts a basic three-dimensional model into a polished and realistic image. A 3D base usually contains the essential structure, dimensions, walls, furniture placement, and other design elements. However, it may lack the visual details needed to represent the final result.
Rendering adds those missing elements to create a more complete presentation. Designers can apply different materials, adjust lighting conditions, add realistic furniture, and improve the surrounding environment.
For example, a simple house model can be transformed into a realistic architectural image with detailed walls, glass windows, wooden doors, landscaping, natural lighting, and attractive exterior finishes.
The final result gives viewers a better understanding of how the proposed design may look in real life.
Why Is 3D Rendering Important in Modern Design?
Visual communication is essential when presenting architectural and interior design projects. Technical drawings and basic models are useful for professionals, but clients may find them difficult to understand.
A realistic rendering makes the presentation more accessible. It allows clients to see the design concept instead of imagining everything from technical details.
Here are some important reasons why rendering has become valuable:
1. Better Visual Communication
Realistic images help designers explain their ideas clearly. Clients can understand room layouts, furniture arrangements, material choices, and architectural features without studying complicated drawings.
2. Improved Design Presentation
A basic model may look incomplete, but professional rendering adds depth and visual quality. Realistic textures, lighting, and shadows make the presentation more attractive and professional.
3. Easier Design Evaluation
Clients and designers can review different design options before making final decisions. They can compare colours, materials, furniture styles, and lighting arrangements.
4. Reduced Design Confusion
Visual representations reduce misunderstandings between designers and clients. Everyone involved can discuss the same design concept with a clearer understanding of the expected appearance.
How Does the 3D Base to Render Process Work?
Converting a basic model into a realistic image involves several important steps. Each stage contributes to the overall quality of the final visualization.
Step 1: Preparing the 3D Model
The first step is to prepare the existing 3D base. Designers check the dimensions, structure, geometry, and placement of different objects. Any errors or missing elements are corrected before rendering begins.
A properly prepared model helps ensure that the final image represents the original design accurately.
Step 2: Applying Materials and Textures
Materials give surfaces their visual appearance. Designers can apply wood, marble, concrete, glass, metal, tiles, and other finishes according to the project requirements.
High-quality textures make surfaces look more natural and realistic. For example, wooden flooring can show natural grain patterns, while glass windows can reflect the surrounding environment.
Step 3: Setting Up Lighting
Lighting is one of the most important parts of architectural visualization. Natural sunlight, indoor lighting, and artificial light sources can completely change how a space looks.
Designers adjust light intensity, direction, brightness, and shadows to create the desired atmosphere.
Step 4: Adding Details
Small details can make a significant difference in the final output. Furniture, decorative objects, plants, curtains, lighting fixtures, and outdoor elements help make the model feel complete.
The objective is to create a balanced image without making the design unnecessarily complicated.
Step 5: Rendering the Final Image
Once the model, materials, and lighting are ready, the rendering process begins. Rendering software processes the visual information and generates a final image.
Designers may make additional adjustments to colours, contrast, sharpness, and composition to improve the overall presentation.
Benefits of Converting 3D Models into Realistic Renders
Using 3D BASE To Render techniques offers several advantages for architects, interior designers, builders, and property developers.
Improved Client Experience: Clients can understand the proposed design more easily through realistic visuals. They can see how different spaces and elements may look after completion.
Better Marketing Opportunities: High-quality renders can be used in websites, brochures, presentations, and social media campaigns. They help businesses showcase their projects professionally.
Flexible Design Options: Designers can experiment with different materials, colours, layouts, and furniture styles without physically changing the space.
Time-Saving Communication: Realistic visual presentations make discussions more productive. Clients can provide feedback based on visible design elements rather than technical descriptions.
Professional Project Portfolio: Rendered images help designers build an attractive portfolio and demonstrate their creative capabilities to potential clients.
Applications of 3D Base to Render in Different Industries
The rendering process is useful across several design and construction industries.
Residential Architecture
Architects use realistic renders to present houses, villas, apartments, and residential buildings. Exterior rendering can show building materials, balconies, windows, gardens, and surrounding landscapes.
Interior rendering helps homeowners understand bedroom layouts, kitchen designs, living rooms, and other spaces before implementation.
Commercial Architecture
Shopping centres, hotels, restaurants, and office buildings require effective visual presentations. Rendering helps developers communicate architectural concepts and showcase the appearance of commercial properties.
Interior Design
Interior designers use 3D visualization to present furniture arrangements, wall finishes, ceiling designs, flooring, and decorative elements. It also helps clients compare multiple interior concepts.
Real Estate Marketing
Property developers can use realistic architectural images to promote upcoming projects. These visuals help potential buyers understand the planned property even before construction is completed.
Landscape Design
Rendering can also transform basic outdoor models into detailed landscape presentations. Designers can add trees, plants, pathways, lighting, gardens, and outdoor furniture to communicate their ideas.
Common Challenges in 3D Rendering
Although rendering offers many benefits, achieving a realistic result requires proper planning and attention to detail.
One common challenge is maintaining the accuracy of the original model. If the base geometry contains errors, the final rendering may not represent the intended design correctly.
Another challenge is selecting suitable materials. Incorrect textures or unrealistic reflections can reduce the overall quality of an image.
Lighting also requires careful adjustment. Excessive brightness, dark shadows, or unnatural colours can affect the visual appearance.
Rendering time is another consideration, especially for complex models with detailed textures and high-resolution output. Designers need to balance image quality with available computing resources.
Using suitable software, organized workflows, and careful design reviews can help overcome these challenges.
How AI Is Improving 3D Rendering Technology
Artificial intelligence is creating new opportunities in architectural visualization. AI-powered tools can help designers explore different visual styles, generate material suggestions, improve image quality, and experiment with design concepts.
Some modern workflows combine traditional 3D modelling with AI-assisted image enhancement. This approach can make the visualization process more flexible and efficient.
However, AI-generated results should always be reviewed for design accuracy. Important details such as dimensions, structural elements, material specifications, and furniture placement need proper verification.
The combination of 3D modelling, professional rendering, and AI technology is making architectural presentations more accessible and creative.
Tips for Getting Better Rendering Results
To achieve professional-quality results, designers should follow a few important practices:
-
Start with an accurate and properly organized 3D base model.
-
Choose materials that match the actual design concept.
-
Use balanced lighting to create natural-looking visuals.
-
Add realistic furniture and decorative elements where required.
-
Maintain the correct proportions and dimensions.
-
Avoid adding unnecessary details that distract from the main design.
-
Review the final image from different angles before presenting it.
These simple practices can improve the quality and clarity of architectural visualization.
Conclusion
Converting a basic 3D model into a realistic visual presentation is an important part of modern architecture and interior design. 3D BASE To Render helps transform simple digital structures into detailed images that communicate design ideas more effectively.
From residential buildings and commercial spaces to interior projects and real estate marketing, realistic rendering supports better communication, design evaluation, and project presentation.
With innovative visualization solutions from bricksnpixels, designers can explore creative possibilities and present their concepts through engaging digital visuals. As rendering technology continues to develop, it will remain an important tool for bringing architectural ideas closer to reality.