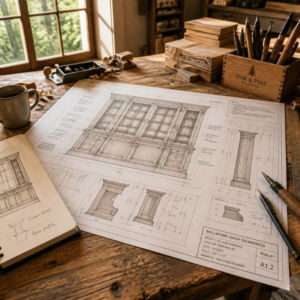
Modern architectural projects often involve complex interiors, custom cabinetry, detailed woodwork, and highly coordinated fabrication requirements. While architectural drawings communicate the overall design intent, they may not provide every detail required for manufacturing and installation. This is where millwork shop drawings play an important role in the construction and fabrication process.
Millwork shop drawings translate design concepts into detailed technical documentation that fabricators, contractors, and installers can use to accurately manufacture and assemble custom architectural elements.
What Are Millwork Shop Drawings?
Millwork shop drawings are detailed technical drawings prepared specifically for the fabrication and installation of architectural woodwork and custom interior components.
Unlike general architectural drawings, shop drawings focus on how individual millwork components will actually be manufactured and installed. They may include precise dimensions, materials, finishes, hardware, joinery, sections, elevations, and construction details.
Depending on the project, millwork drawings can cover elements such as:
-
Custom cabinetry
-
Reception desks
-
Wall paneling
-
Built-in furniture
-
Shelving systems
-
Doors and frames
-
Counters and casework
-
Feature walls
-
Commercial cabinetry
-
Custom architectural woodwork
Why Are Millwork Shop Drawings Important?
1. They Improve Fabrication Accuracy
Custom millwork often involves numerous components that must fit together precisely. Small dimensional errors can create problems during manufacturing or installation.
Detailed shop drawings provide fabricators with clear measurements and construction information, helping reduce uncertainty during production.
2. They Communicate Design Intent
Architectural and interior design drawings establish the visual direction of a project. Shop drawings take that design intent further by showing how individual components are constructed.
This creates a clearer connection between the designer’s concept and the final fabricated product.
3. They Help Identify Potential Issues
Developing detailed shop drawings allows project teams to identify coordination or constructability issues before fabrication begins.
For example, conflicts involving wall conditions, clearances, hardware, adjacent finishes, or component dimensions can potentially be identified during the documentation stage rather than during installation.
4. They Support Better Coordination
Millwork frequently interacts with architectural elements, lighting, electrical systems, flooring, countertops, and other interior components.
Coordinated shop drawings can help different project stakeholders understand how these elements relate to one another.
What Information Is Included in a Millwork Shop Drawing?
The exact information varies depending on the project, but a comprehensive drawing package may include:
-
Plans and elevations
-
Sections and enlarged details
-
Overall dimensions
-
Component dimensions
-
Material specifications
-
Finish information
-
Hardware locations
-
Joinery details
-
Edge profiles
-
Door and drawer configurations
-
Installation details
-
Reference dimensions
-
Identification numbers
-
Notes and specifications
The objective is to provide enough technical information for the fabricator and installation team to understand the intended construction.
Millwork Shop Drawings for Commercial Projects
Commercial projects often involve larger quantities of custom millwork and more complex coordination requirements. Offices, hotels, restaurants, retail spaces, and healthcare facilities may include reception counters, wall paneling, custom cabinetry, built-in storage, and other fabricated elements.
Because several trades may work around these components, detailed documentation becomes particularly valuable.
For larger projects, organized commercial millwork shop drawings can help maintain consistency across repeated components while allowing custom details to be documented clearly.
The Role of CAD and BIM in Millwork Documentation
Technology has significantly changed the way millwork documentation is developed.
CAD-based drafting remains widely used for producing precise 2D plans, elevations, sections, and details. BIM workflows can provide additional coordination benefits by allowing millwork components to be represented within a three-dimensional project environment.
BIM-based documentation can be particularly useful when millwork needs to be coordinated with architectural, structural, or MEP elements.
The choice between traditional CAD drafting and BIM-based documentation generally depends on project complexity, client requirements, and the level of coordination required.
Outsourcing Millwork Shop Drawing Production
Architecture firms, contractors, and millwork manufacturers often face fluctuating project workloads. Maintaining a large in-house drafting team may not always be practical.
Outsourcing can provide additional drafting capacity when project deadlines or workloads increase.
Specialized providers such as Infallible Studio offer outsourced millwork shop drawing services for companies that need additional documentation support without expanding their permanent internal drafting teams.
This approach can allow project teams to focus on design, fabrication, coordination, and project management while external drafting teams handle detailed documentation.
Best Practices for High-Quality Millwork Shop Drawings
Creating useful shop drawings requires more than simply adding dimensions to a design drawing. Several factors should be considered throughout the documentation process.
Maintain Dimensional Consistency
Dimensions should be checked across plans, elevations, and sections to minimize discrepancies.
Clearly Identify Materials and Finishes
Materials, laminates, veneers, hardware, finishes, and other specifications should be documented clearly according to project requirements.
Coordinate With Other Trades
Millwork should be reviewed in relation to surrounding architectural and building components to identify potential conflicts.
Use Clear Drawing Organization
Consistent naming, numbering, annotations, and sheet organization make drawings easier for fabricators and contractors to review.
Incorporate Revisions Carefully
Design changes should be tracked and incorporated consistently across the relevant drawings to prevent outdated information from reaching fabrication.
The Final Note
Millwork shop drawings play an important role in connecting architectural design with fabrication and installation. By documenting dimensions, materials, construction methods, hardware, and installation requirements in detail, they help project teams communicate more effectively and reduce uncertainty during production.
As architectural interiors become increasingly customized, accurate millwork documentation will continue to be an important part of successful project delivery. Whether developed in CAD or through BIM workflows, well-coordinated shop drawings can provide fabricators and contractors with the technical information they need to turn complex designs into finished architectural elements.