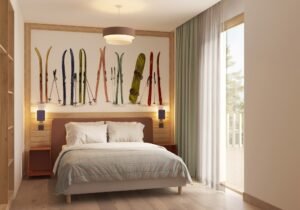
Within the construction industry, real estate, interior design and home development, being able to communicate clearly and in a helpful way to a client about what is being proposed is crucial. Although helpful, a traditional floor plan, technical drawing or even a still image gives little idea of the completed space and how it will feel. 3D walkthrough animation is a virtual and realistic way of showing an architectural or interior design concept in an immersive environment.
A walkthrough can be made with 3D modeling and provide a realistic appearance of materials, lighting, textures, furniture and camera movement, and can be displayed to the view before construction of a property or property renovation. It is useful for project presentations, marketing campaigns, design approvals, property launches and for client communication.
What Is 3D Walkthrough Animation?
A 3D walkthrough animation is a computer-generated video image that allows viewers to “walk through” a virtual building or environment. Within a carefully planned path through the space, a virtual camera captures all of the rooms and their furniture, architecture, finishes, etc. and provides realistic visualization of the design.
The animation can start with a city view and then move through a lobby or entrance, living room, kitchen, bedroom, office, restaurant or retail area. Virtual environments can realistically simulate materials, reflections, shadows and realistic materials or textures and can produce a realistic view of the completed project.
Instead of static drawings, an animation will be created that will give movement and help to create a sense of the flow between spaces.
Why Use 3D Walkthrough Animation?
One of the biggest advantages of using 3D walkthrough animation is the visualization it provides. Even new home buyers and new clients may not be able to understand architectural drawings.
Introduces these technical concepts to a visual experience by walking through them. In one view, the viewer can see room connections, furniture placement, material and lighting.
Walkthrough animation can also be done for property developers to promote projects prior to construction. Users can see a house, hotel, office or commercial building virtually.
Applications of 3D Walkthrough Animation
Real Estate Marketing
Walkthroughs can be used to promote a real estate project before it is finished, whether it’s a residential or commercial building. It is possible to highlight the apartments, villas, facilities, landscaping, access points and exterior design with a detailed animation.
The video can be embedded on websites, around property websites, presentations and digital advertisements and marketing.
Architectural Presentations
Walkthrough animation is one of the tools that can aid architects in making their client, investor, contractor and others appreciate the design of a proposed project. The viewers do not have to view a series of drawings, but they would be looking at a series of drawings that displays the design in a sequence.
This can increase the interest of presentations and give a better idea of the project as a whole.
Interior Design
Walkthroughs are an excellent option for interior designers to present their furniture layouts, color schemes, materials, light, texture and decoration. The client can be seen on the environment before construction, and ask for changes if necessary.
Commercial Spaces
For restaurants, hotels, offices, retail stores and other commercial buildings, walkthrough animation is utilized. Customer areas, reception, work and corridors and other important areas may be included in the video.
Benefits of 3D Walkthrough Animation
Better Spatial Understanding
A walk through provides a realistic impression of size, movement and space. The viewer will be able to see the rooms connected to each other as well as how people may circulate through the house.
Realistic Visualization
Realistic materials, textures, furniture, lighting, shadows, landscaping and architecture can be recreated by a professional 3D rendering.
Improved Client Communication
Clients will have the ability to visualize the design in a more comprehensible manner and have input before construction or renovation starts. This can help to understand the different design changes in earlier stages.
Effective Marketing Content
A professionally designed walkthrough can be used on websites, social media, digital advertising campaigns, presentations, brochures and property marketing campaigns.
Pre-Construction Visualization
For developers, it is possible to display properties even without having to construct the item physically. This provides buyers and/or investors with a picture of the end result.
3D Walkthrough Animation and Floor Plan 3D Rendering
The Floor plan 3D rendering and walkthrough animation should work hand in hand: You can render the property from different perspectives, and the visitors can watch the walkthrough.
A typical 3D layout of a house represents the home from a bird’s-eye view or from an angle. It is able to display room layouts, doors, windows, walls, and circulation spaces. A walkthrough is made from the street, and allows viewers to “walk through” the various spaces.
A floor plan 3D rendering, for instance, can be used to illustrate the thorough design of a residential housing. The walk-through can then guide the viewers through the living room, kitchen, bedrooms, bathrooms and more.
It will enable the client to have a better feeling about the property and how he/she will move through it, working in both formats.
3D Walkthrough Animation and 3D Product Rendering Services
The 3D product rendering services can also be used to make product presentations in realistic environments, thanks to walkthrough animation.
Furniture companies can virtually generate the sofa, tables, chairs and décor and arrange them in a virtual room. Lighting companies can demonstrate the appearance of lighting fixtures in a bedroom, restaurant, office or living room. Realistic kitchens can be used for the display of appliances.
This way, the consumer can get an idea of the product’s appearance and how it might fit into a complete environment.
Walkthrough animation and product visualization in ecommerce can help in the product launch, ecommerce campaigns, catalogs, advertising, presentation and promotion content for manufacturers, retailers and designers.
How 3D Walkthrough Animation Is Created
Project Planning
The first step in doing this is to establish a purpose, audience, length of animation, appearance of animation and what will be stressed.
3D Modeling
Architectural drawings, CAD files, floor plans, and reference are used to produce the digital environment.
Materials and Textures
Materials used for wall, floor, ceiling, furniture, architectural features and other surfaces are realistic.
Lighting
Natural and artificial lighting are used to provide realistic lighting and set proper lighting ambiance.
Camera Movement
A camera path has been laid out to take the viewers through the property in a logical manner. Features of importance in the design can be emphasised along the route.
Rendering and Post-Production
When the animation has been completed, it is broken up into high resolution frames and then put together into a final video file. Music, transitions, voiceover, captions and effects are just a few of the requirements that can be specific to a project.
Choosing the Right 3D Walkthrough Animation Provider
Before embarking on a new project, companies should check out a provider’s past walk through projects. Look for realism of materials, good modelling, smooth camera actions, correct lighting and good visual composition.
If the visualization team receives accurate CAD files, a floor plan, architectural drawings, furniture specifications, material references and design guidelines, they will be able to create a more accurate visualization.
Before the production there should be a discussion of the turnaround time, revision policies, output resolution, video format and project requirements.
Conclusion
The 3D walkthrough animation is an immersive and realistic way to showcase architectural, interior, commercial and real estate projects. Clients will benefit if they have an idea of the spatial relationships, materials, furniture configurations, lighting and general atmosphere of a proposed environment.
You can use the floor plan 3D rendering, along with the walk through animation to get an idea of the property layout and what the finish product will look like. Improving the presentation with 3D product rendering service can further improve the presentation by giving a realistic view of the products such as furniture, appliances, lighting fixtures etc. in a realistic environment.
3D walkthrough animation is a solution for the presentation and marketing of an architect, designer or real estate professional, a communication solution for architects and designers and a pre-construction planning solution. Take a look at our 3D Rendering Company in New York service.