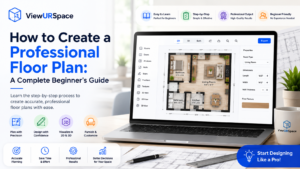
Whether you are designing a new home, renovating an existing property, planning an office, or simply trying to make better use of your available space, a well-prepared floor plan creator can make the entire process easier. A floor plan gives you a visual representation of a space and helps you understand how rooms, furniture, doors, windows, and other elements will fit together.
In the past, creating a detailed floor plan often required specialist knowledge and professional drafting tools. Today, online floor plan software makes it possible for homeowners, designers, real estate professionals, and business owners to create and visualize layouts more efficiently.
In this guide, we will explain how to create a professional floor plan and what you should consider before finalizing your design.
What Is a Floor Plan?
A floor plan is a scaled visual representation of a building or space viewed from above. It typically shows the arrangement and dimensions of rooms, walls, doors, windows, and other important structural elements.
A floor plan can be used for many different purposes. Homeowners may use one to plan a renovation or furniture arrangement, while architects and interior designers can use floor plans during the design process. Businesses can also use them to organize offices, retail spaces, meeting rooms, and other commercial environments.
A clear floor plan helps turn an idea into something that can be viewed, measured, discussed, and improved before any physical work begins.
Why Is Floor Plan Design Important?
Good floor plan design is about more than simply drawing walls around rooms. It involves understanding how people will move through the space and how different areas will be used.
For example, a home may look attractive on paper but still have an inconvenient layout if the kitchen is too far from the dining area or if furniture blocks important walkways.
A thoughtful floor plan can help you:
- Make better use of available space
- Improve movement between rooms
- Determine suitable furniture placement
- Identify potential layout problems early
- Compare different design options
- Communicate ideas with contractors and designers
- Plan renovations more efficiently
Creating the layout digitally also makes it easier to experiment with different arrangements before making costly changes.
Step 1: Measure the Space Accurately
The first step in creating a reliable floor plan is collecting accurate measurements.
Measure the length and width of each room, as well as the thickness of walls where relevant. You should also record the position and size of doors and windows.
Depending on the project, you may also need to measure:
- Ceiling height
- Built-in cabinets
- Columns
- Staircases
- Fixtures
- Structural walls
- Electrical outlets
- Plumbing locations
Small measurement errors can affect the final layout, so take measurements carefully and double-check them before creating your digital floor plan.
Step 2: Decide on the Purpose of the Space
Before designing the layout, think about how the space will actually be used.
For a residential property, consider questions such as:
- How many people will regularly use the space?
- Do you need a dedicated workspace?
- How much storage is required?
- Where will larger furniture pieces go?
- Do you need open or separated living areas?
For an office, you might instead consider the number of employees, meeting rooms, reception areas, storage, collaborative spaces, and circulation paths.
Understanding the purpose of each area helps you create a floor plan that is functional rather than simply visually appealing.
Step 3: Choose the Right Floor Plan Software
Once you have your measurements and requirements, you can begin creating your digital layout.
Using floor plan software can simplify the process because you can create walls, add rooms, adjust dimensions, and experiment with different configurations without having to redraw everything manually.
An online floor plan tool can be particularly useful for people who want to work directly from a browser without relying on complicated professional drafting software.
When selecting a floor plan creator, look for features that make it easy to:
- Draw and edit walls
- Add doors and windows
- Enter dimensions
- Arrange furniture
- Save different versions
- Visualize the finished layout
- Share the design when necessary
Tools such as ViewUrSpace can be useful when you want to turn your space-planning ideas into a digital floor plan.
Step 4: Create the Basic Layout
Start with the major structural elements rather than furniture and decoration.
Draw the exterior walls first and then add internal walls to establish individual rooms. Make sure the dimensions correspond to your measurements.
At this stage, concentrate on the overall structure.
You can divide the property into areas such as:
- Living spaces
- Bedrooms
- Bathrooms
- Kitchen
- Dining areas
- Workspaces
- Storage areas
- Corridors
Keeping the initial layout simple makes it easier to identify problems before adding additional details.
Step 5: Add Doors and Windows
Doors and windows can have a significant impact on how a room functions.
Consider the direction in which doors open and whether they interfere with furniture or other doors. Likewise, consider the location of windows when deciding where beds, desks, sofas, and other large items should be placed.
Natural light is another important consideration. A room with good window placement may feel considerably more comfortable and spacious.
Including these elements in your floor plan allows you to evaluate the layout more realistically.
Step 6: Plan Furniture Placement
Once the basic structure is complete, start adding furniture.
Furniture should be considered according to both size and function. A sofa that fits physically may still make a living room uncomfortable if it leaves insufficient walking space.
Try different arrangements to determine which option provides the best balance between comfort and circulation.
For example, in a bedroom, make sure there is enough space around the bed. In a home office, leave adequate room for a chair and movement around the desk.
This is one of the major advantages of digital floor plan design: you can test multiple furniture arrangements without physically moving everything around.
Step 7: Think About Traffic Flow
Traffic flow refers to how people move through a space.
A professional floor plan should avoid unnecessary obstacles and awkward pathways. Main routes should remain reasonably clear, particularly in areas that receive frequent use.
Think about the journey from one room to another. In a home, for example, the route between the entrance, kitchen, living area, and bedrooms should feel natural.
In an office, employees and visitors should be able to move between reception, work areas, meeting rooms, and other facilities without creating unnecessary congestion.
Step 8: Consider Storage Requirements
Storage is often overlooked during the early stages of floor plan design.
Think about where everyday items will be stored and whether existing storage will be sufficient.
Depending on the space, you may need to account for:
- Wardrobes
- Kitchen cabinets
- Shelving
- Storage rooms
- Filing cabinets
- Utility areas
- Built-in furniture
Including storage in the floor plan helps prevent a common problem: designing a beautiful space that does not provide enough practical storage.
Step 9: Review Multiple Layout Options
Do not assume that the first layout you create is the best one.
Try creating several variations. Moving a wall, changing the position of a door, or rearranging furniture can sometimes make a significant difference to how efficiently a space works.
Compare your options based on:
- Available floor area
- Functionality
- Traffic flow
- Furniture placement
- Natural light
- Storage
- Privacy
- Future requirements
Digital floor plan software makes this experimentation much easier because you can modify your design without starting completely from scratch.
Step 10: Consider a 3D Floor Plan
A traditional 2D floor plan is excellent for understanding measurements and room relationships, but a 3D floor plan can provide another perspective.
Three-dimensional visualization can help you understand how a space might look and feel from a more realistic viewpoint. This can be especially useful when communicating a design idea to someone who may find traditional technical drawings difficult to interpret.
A 3D view can help you evaluate proportions, furniture placement, and the overall relationship between different elements of a room.
For some projects, using both a 2D floor plan and a 3D visualization provides a more complete understanding of the proposed design.
Common Floor Plan Mistakes to Avoid
Even a simple project can run into problems if the floor plan is not carefully reviewed.
Some common mistakes include:
Ignoring Accurate Measurements
A floor plan based on incorrect dimensions can lead to furniture that does not fit or spaces that are difficult to use.
Focusing Only on Appearance
A visually attractive layout is not necessarily functional. Always consider how people will use and move through the space.
Forgetting Door Clearance
Doors need sufficient space to open properly. This is particularly important in bathrooms, bedrooms, kitchens, and smaller rooms.
Underestimating Furniture Size
Always consider the actual dimensions of furniture rather than assuming that a standard item will fit.
Leaving Out Storage
Storage should be considered during the planning stage rather than added as an afterthought.
Creating Only One Layout
Comparing multiple floor plan options can reveal better solutions that may not be obvious initially.
2D or 3D: Which Floor Plan Should You Use?
The choice between a 2D and 3D floor plan depends on your needs.
A 2D floor plan is ideal when you need to understand dimensions, room relationships, walls, doors, and overall structure.
A 3D floor plan is useful when you want a more visual representation of the space and want to understand how the finished environment may look.
For complex projects, using both can be beneficial. You can use the 2D layout for accurate planning and the 3D view for visualization and presentation.
Final Thoughts
Creating a professional floor plan does not have to be complicated. The key is to begin with accurate measurements, understand the purpose of the space, plan for movement and furniture, and review several possible layouts before making a final decision.
Modern online floor plan creator has also made space planning more accessible. Instead of relying entirely on manual drawings, users can create, edit, and visualize layouts digitally.
Whether you are planning a home designing, designing an office, arranging furniture, or exploring a new property, a well-designed floor plan can help you make better decisions before committing time and money to physical changes.
The most effective floor plan is ultimately one that combines accurate dimensions, practical functionality, efficient space planning, and a layout that works for the people who will use the space.