Many people focus on the tub or toilet when they think about bathroom safety. But the first challenge often comes before that, at the door. A narrow opening or a door that swings the wrong way can stop a walker or wheelchair in its tracks. If you want a true barrier free bathroom, the doorway needs as much attention as the fixtures inside.
This article explains how wide a doorway should be, how door swing affects movement, and which low-cost fixes can help right away. You will also find tips for pairing door changes with other safety tools.
Why the Doorway Matters So Much
Think about how a person enters a bathroom with a mobility device. A wheelchair needs space to roll straight through. A walker needs room on both sides. If a hand or elbow scrapes the frame, balance can shift and a fall can follow.
Standard interior doors in many older homes are only twenty-four to twenty-eight inches wide. That is too tight for most wheelchairs, which are often twenty-four to twenty-seven inches wide on their own. There is simply no room to spare.
Doorways also affect privacy and dignity. When someone cannot enter alone, they must ask for help with a very personal task. A wider opening gives back independence.
How Wide Should a Bathroom Door Be?
A good target is a clear opening of at least thirty-two inches, measured from the face of the open door to the opposite stop. Thirty-six inches is even better for wheelchairs and scooters. Accessibility guidelines commonly use thirty-two inches as the minimum clear width.
Notice the words “clear opening.” A door labeled thirty-two inches wide does not give you that much space once it opens. The door slab itself and the hinges take up room, so the usable width may drop by an inch or two.
Measure at the narrowest point. Check the frame, the stop strips, and any thresholds. Also test with the actual device. Roll the wheelchair or push the walker through and see if your knuckles clear the frame.
Understanding Door Swing
Swing direction can be just as important as width. A door that opens into a small bathroom can block the space the person needs to turn. It may even trap someone who has fallen on the floor behind it.
An outward swing often works better. It keeps the bathroom floor clear and lets helpers open the door from the hallway in an emergency. But an outward swing can hit someone in the hall, so check the traffic flow.
Think about handedness too. The best swing is the one that lets the person approach the handle without reversing. If you roll toward the hinge side, you may struggle to reach the handle at all. Try different positions before you decide.
Low-Cost Fixes You Can Try Today
You do not need a contractor to gain a few inches. Start with offset hinges, also called swing-clear hinges. They let the door swing out of the frame and add one to two inches of clear width. They cost little and swap in with a screwdriver.
Other quick options include:
- Remove the door and hang a curtain or a folding panel
- Take off the door stop strips to gain a fraction of an inch
- Replace round knobs with lever handles that are easy to push
- Install a pocket door or a sliding barn-style door where the wall allows
- Add a pivot door hardware kit if the frame is solid
If you rent, check what is allowed first. Many of these changes are reversible, and you can keep the old hinges to put back later.
Planning a Bigger Change Wisely
Sometimes tweaks are not enough. You may need to widen the opening, move a wall, or reframe the door. That is a larger project, and it deserves planning. A clear process helps you avoid wasted money and repeated work. If you are thinking about a wider renovation, this guide on planning a home renovation for better everyday living offers useful ideas on setting priorities and scope.
Before you start, list what the person truly needs. Is it width, turning space, or a better latch? Then get quotes from licensed contractors. Ask whether the wall holds plumbing, wiring, or support beams, since those raise the cost.
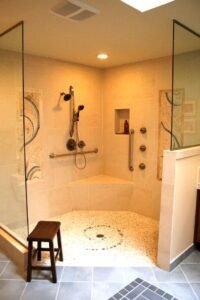
A doorway project often pairs well with other changes, like a curbless shower or a wider hall. Doing them together can save labor and reduce disruption.
Entry Is Only the Start
Once the door works, check what waits on the other side. A person using a wheelchair needs a turning circle of about sixty inches in the bathroom. A walker user needs a clear path to the toilet and sink without squeezing past furniture.
Look at the floor, too. A raised threshold at the door can catch wheels or small walker feet. Use a low beveled threshold or a short ramp. If the home has steps outside the bathroom, think about wheelchair ramps for rent as a temporary way to move between levels while you plan permanent changes.
Add support inside as well. Bathroom grab bars for elderly users near the toilet and the shower give stability after the door is passed. Place a bar near the entry too, so someone can steady themselves when stepping over a threshold. Good lighting and non-slip flooring finish the picture.
Making a bathroom door easier to use is one of the most practical safety steps a household can take. Measure your opening this week, test it with the actual device, and decide whether hinges, hardware, or a larger rebuild makes sense. A few inches of space can mean the difference between asking for help and walking in with confidence.